

12 Gates RdShrewsbury, MA 01545
Mortgage Calculator
Monthly Payment (Est.)
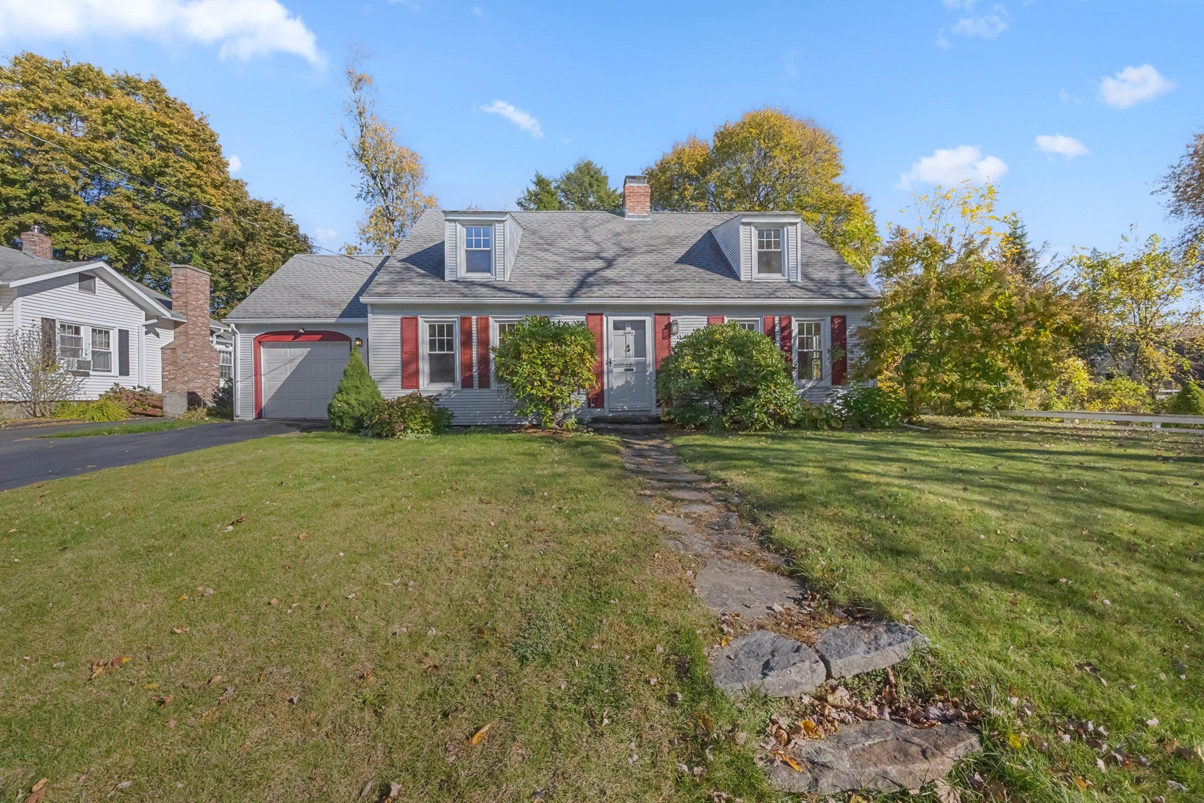
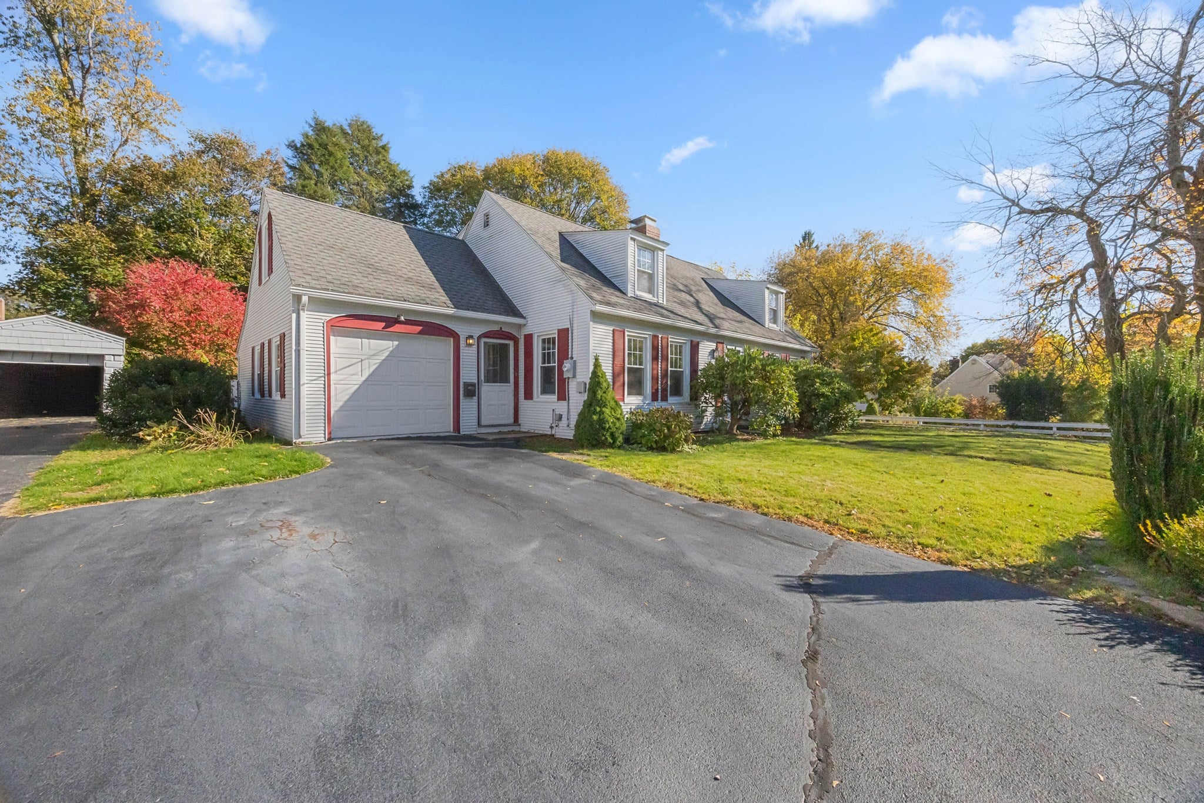
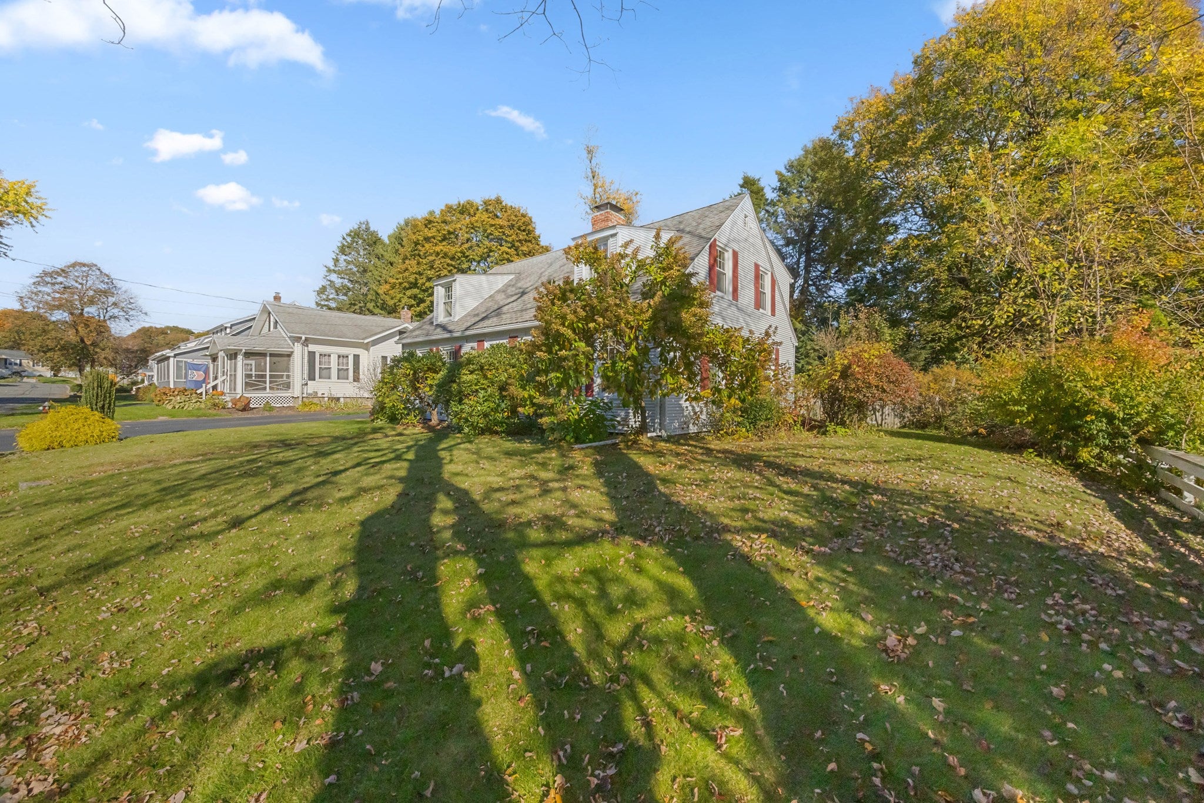
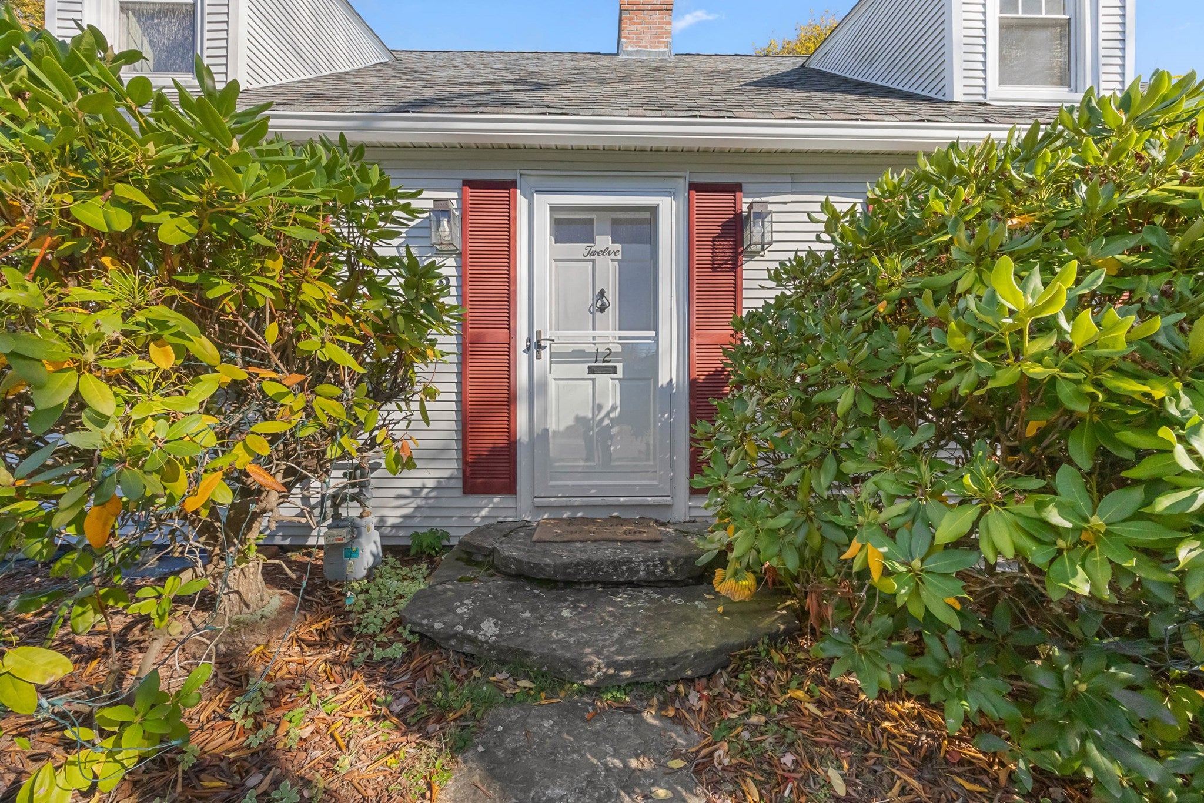
Enter an interest rate to see your estimated monthly payment.Classic New England charm meets thoughtful modern updates in this beautifully refreshed 3-bedroom, 1.5-bath Cape in the heart of Shrewsbury! Offering approximately 2,280 square feet of living space, including the partially finished lower level, this inviting home combines timeless character, flexible living areas and a private, fenced backyard. Step inside to discover gleaming hardwood floors, a spacious fireplaced living room filled with natural light and a welcoming formal dining room, perfect for everyday gatherings and entertaining. The generous kitchen features stainless steel appliances, a granite island, ample workspace and new luxury vinyl plank flooring, with direct access to an expansive deck overlooking the level backyard.Recent improvements bring a fresh, updated feel throughout, including extensive wallpaper removal, replastered walls and Benjamin Moore paint in the living room, dining room, entryway, half bath, upstairs hallway and primary suite. New Pottery Barn light fixtures add stylish finishing touches, while a new front door enhances the home's welcoming entrance. Upstairs, three comfortable bedrooms offer hardwood flooring and generous storage, including an impressive walk-in cedar closet. The partially finished lower level provides valuable additional space with a second fireplace and bar area, ideal for a recreation room, media lounge or home gym.Additional updates include a new water heater, upgraded electrical outlets near water sources and a new full-bath ventilation fan. Outside, removal of three dead trees enhances the usable yard space, complemented by established landscaping, a storage shed and a heated one-car garage. Enjoy the convenience of a central Shrewsbury location with access to local schools, parks, shopping, dining and major commuter routes. A wonderful opportunity to enjoy the warmth and character of a classic Cape with meaningful updates already completed!
| 15 hours ago | Listing updated with changes from the MLS | |
| yesterday | Listing first seen on site |

The property listing data and information, or the Images, set forth herein were provided to MLS Property Information Network, Inc. from third party sources, including sellers, lessors, landlords, and public records, and were compiled by MLS Property Information Network, Inc. The property listing data and information, and the Images, are for the personal, non-commercial use of consumers having a good faith interest in purchasing, leasing or renting listed properties of the type displayed to them and may not be used for any purpose other than to identify prospective properties which such consumers may have a good faith interest in purchasing, leasing or renting. MLS Property Information Network, Inc. and its subscribers disclaim any and all representations and warranties as to the accuracy of the property listing data and information, or as to the accuracy of any of the Images, set forth herein.
Last checked 2026-10-24 10:09 PM UTC